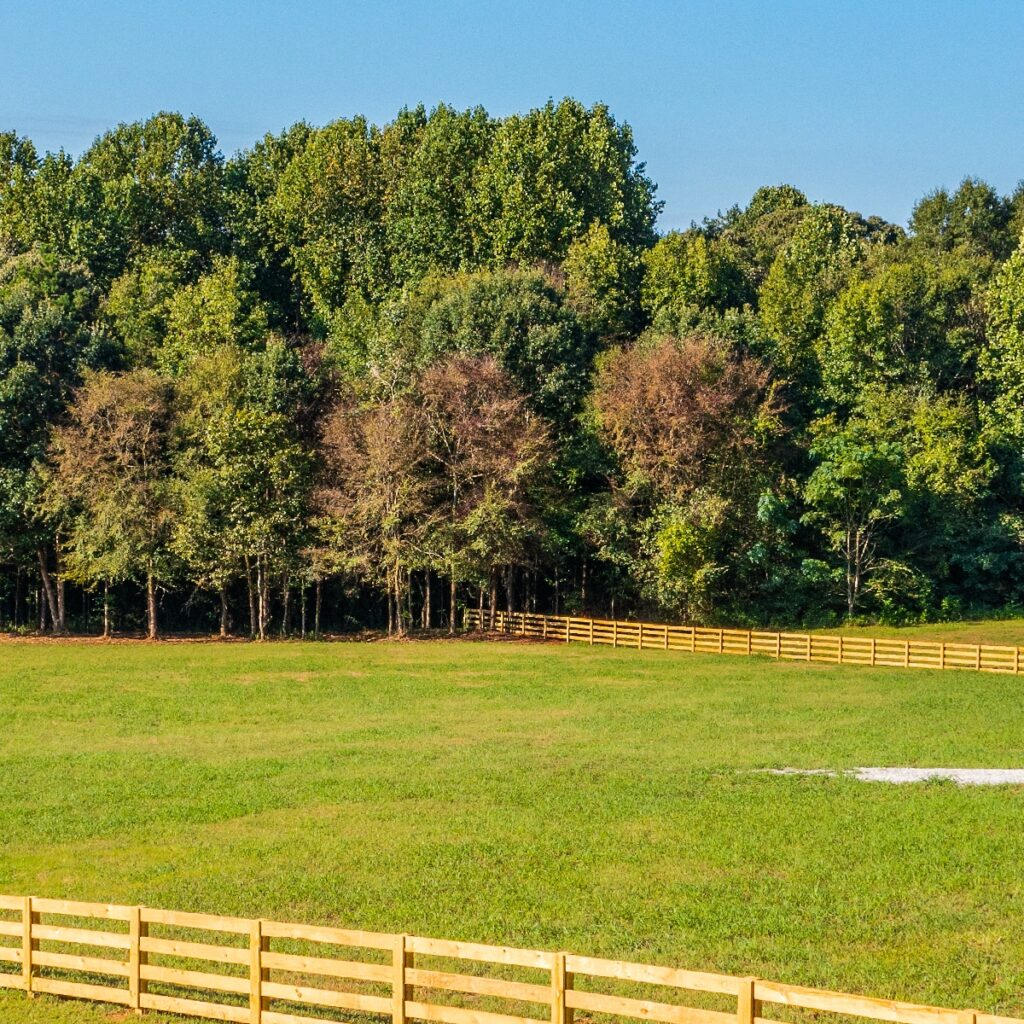
Buying land gives you the opportunity to decide where your home will sit, how you will approach it, and how the rest of the property will support your lifestyle. Creating a complete budget means planning for both the house and the work required to connect it to the land.
The costs after buying land may include professional evaluations, a driveway, water, septic installation, power, house plans, permits, site preparation, construction, and other property-specific improvements. Not every property will require every item. The work that remains depends on the land, the home you plan to build, local requirements, and what has already been completed.
Understanding these categories before choosing a property will help you compare land based on the full project, not only the purchase price.
The total building budget extends beyond the house
A complete building budget brings the land, home, utilities, access, and intended property use into one plan.
The major categories may include:
|
Budget category |
Possible expenses |
|
Property planning |
Boundary survey, soil evaluation and site plan |
|
Site preparation |
Selective clearing, grading and drainage |
|
Access |
Driveway, culvert and construction entrance |
|
Water |
Well installation or public water connection |
|
Wastewater |
Septic design, permit and installation |
|
Power and communications |
Electric service, temporary power and internet |
|
Design and approvals |
House plans, engineering and permits |
|
Home construction |
Builder contract, materials and inspections |
|
Property improvements |
Fencing, landscaping, workshop or barn |
|
Ownership and financing |
Taxes, insurance, appraisal and loan fees |
The amount and type of work will depend on the individual property, house plan, homesite, local requirements, and improvements already completed.
For that reason, a general cost estimate cannot tell you what it will take to build on a specific parcel. The better approach is to understand the land first and then request estimates based on the actual property and building plan.
Start by confirming what has already been completed
Before adding new items to your budget, determine what is included with the land.
Ask whether the property already has:
- A boundary survey completed
- Property lines marked
- A perc test completed by a licensed soil scientist
- Potential septic areas identified
- A driveway installed
- A culvert installed where required
- A homesite partially cleared
- Underground power installed
- Public water availability
- Road access in place
The wording used to describe a property matters. “Power available,” for example, may mean that electrical infrastructure is located nearby. It does not necessarily mean underground power has been installed on the parcel or extended to the homesite.
“Public water available” may mean a water line is nearby, but the buyer could still need a meter, tap, service line, trenching, and connection to the home.
The more precisely each completed improvement is described, the easier it becomes to understand what work remains.
Surveys, soil evaluations and site planning establish what can go where
Professional evaluations provide the information needed to position the home, driveway, septic system, water source, utilities, and future improvements.
A boundary survey documents the property
A boundary survey can establish or document:
- Property dimensions
- Boundary lines and corners
- Road frontage
- Easements
- Encroachments
- The relationship between the parcel and planned improvements
Depending on the age and condition of the existing documents, the buyer may need a new survey, updated staking, additional topographic information, or a site plan showing the proposed improvements.
A survey is not only a closing document. Builders, engineers, utility providers, and local officials may need property information as the project develops.
A perc test supports septic planning
A perc test completed by a licensed soil scientist helps identify the soil conditions and potential areas for an onsite septic system.
The soil evaluation is not the same as a completed septic design or installed system. Buyers may still need to plan for:
- Septic-system design
- County environmental-health review
- A construction permit
- Septic installation
- Required inspections
- A system suited to the soil and proposed home
The Georgia Department of Public Health provides the statewide technical framework for the siting, design, permitting, installation, inspection, and management of onsite sewage systems. County environmental-health offices administer much of the property-specific process.
Some projects require additional site planning
Depending on the land and home, buyers may also need:
- A site plan
- Topographic surveying
- Drainage planning
- Structural engineering
- Foundation engineering
- Architectural services
- Additional utility or access plans
These services are not required in exactly the same form for every property. The builder and applicable local departments can help identify what the individual project needs.
Water may come from a private well or public system
The water plan depends on the property’s location and available infrastructure.
A private well involves more than drilling
If the land does not have public water, a private well may be required.
The well budget may need to account for:
- Selecting the well location
- Drilling
- Casing
- Pump and pressure tank
- Water testing
- Trenching
- Plumbing from the well to the home
- Electrical service
- Treatment equipment when needed
Well depth and installation requirements depend on the property and the conditions encountered during drilling. A nearby well can provide context, but it does not determine the exact requirements for another parcel.
The proposed well should be coordinated with the homesite, septic system, driveway, utilities, property boundaries, and applicable setbacks.
Public water still requires a property connection
When public water is available, buyers may need to plan for:
- Confirmation that a new connection is available
- Tap or connection fees
- A meter
- Trenching
- The service line from the meter to the home
- Plumbing connection
- Road or utility approvals where required
A water main along the road does not necessarily mean that the parcel already has an active meter or that service has reached the proposed homesite. The serving utility should review the exact property and proposed home location.
Septic installation depends on the soil and proposed home
Many rural North Georgia properties use an onsite septic system rather than public sewer.
The type and placement of the system may be influenced by:
- Soil findings
- The number of bedrooms
- System design
- Tank size
- Drain-field location
- Distance from the home
- Terrain
- Well and creek setbacks
- Space for a replacement area
- County requirements
The number of acres alone does not determine whether a property has a practical septic area. The usable layout matters.
A large parcel may include slopes, drainage areas, creeks, easements, or soil conditions that affect where a system can be placed. A smaller parcel may have a clearly identified homesite and septic area that work well together.
The Georgia Department of Public Health’s current onsite sewage rules and manual require property-specific permitting and review for septic installation. Buyers should coordinate with the county environmental-health office and qualified professionals before finalizing the home and site plan. Georgia DPH Onsite Sewage Manual
Driveway and road access affect the entire property plan
Road frontage and an installed driveway are not the same thing.
A parcel may have legal access from a public road while still needing an entrance, culvert, clearing, grading, drainage work, gravel, or paving.
Possible driveway and access expenses include:
- Entrance approval
- Culvert installation
- Selective clearing
- Grading
- Gravel or paving
- Drainage improvements
- Construction entrance
- Gates
- Private-road maintenance
- Work needed to accommodate construction and emergency vehicles
The scope of the driveway can be affected by:
- Distance from the road to the homesite
- Slope
- Soil conditions
- Natural drainage
- Sight distance
- Creek or drainage crossings
- Utility routes
- The location of the septic area
A longer driveway may provide more privacy, while a shorter driveway may simplify access and utility planning. The right placement depends on how the entire property will function.
Site preparation should follow the final homesite plan
Site preparation may include:
- Selective clearing
- Stump removal
- Grading
- Erosion control
- Drainage work
- Foundation preparation
- Construction access
- Management of excavated soil
- Restoration of disturbed areas
Clearing should begin after the home, driveway, septic areas, well, utilities, drainage, and future additions have been considered together.
Removing trees without a coordinated plan can affect privacy, shade, drainage, erosion, and the natural character buyers wanted when they chose the property.
The best homesite is not always the highest, flattest, or most open point. It is the location that balances the setting you want with practical access, suitable soil, manageable drainage, utility connections, and the home’s foundation requirements.
Our guide to choosing the best homesite on an acreage property explains how these elements work together.
Power costs depend on where the service currently ends
Electrical service can be described in several ways:
- Power runs along the road
- Power is located at the property boundary
- A transformer is located nearby
- Underground power has been installed on the property
- Permanent service has been connected to the home
Those descriptions represent different stages of preparation.
Depending on the parcel and utility provider, the buyer may need to plan for:
- A service review or utility design
- Line extension
- Transformer placement
- Utility easements
- Trenching or conduit
- Temporary construction power
- Meter equipment
- Electrician work
- The final connection to the home
The utility provider should review the exact property and proposed homesite. Distance, terrain, existing infrastructure, service requirements, and the requested route can all influence the work.
Before any mechanized digging begins, homeowners and contractors must follow Georgia’s utility-location requirements. Georgia 811 explains how to submit a request so participating utility owners can mark the approximate location of underground lines.
Internet and communications require address-specific confirmation
Internet coverage can differ between neighboring properties, particularly when a future home will sit far from the road.
Possible service options include:
- Fiber
- Cable
- Fixed wireless
- Cellular service
- Satellite internet
Buyers should ask providers:
- Whether service is available at the exact parcel
- How a new construction address is established
- Whether the service line must be extended
- Whether the homesite’s distance from the road matters
- What equipment or installation work will be required
A general coverage map should be treated as a starting point. The provider should confirm service for the individual address and proposed home.
House plans, engineering and permits come before construction
The home itself creates another group of planning and approval expenses.
House-plan costs depend on the level of customization
Buyers may choose:
- Stock house plans
- Modified stock plans
- Builder-owned plans
- Custom architectural plans
The project may also require:
- Structural engineering
- Foundation plans
- Energy-code documentation
- Mechanical or electrical design
- Plan revisions
- Additional copies or site-specific drawings
A house plan should fit the actual land. Width, depth, foundation type, garage placement, outdoor areas, and driveway connection can all be affected by the homesite.
If you already have a preferred plan, confirm that it fits the setbacks, septic layout, terrain, access, and available building area before choosing the parcel.
Permits vary by jurisdiction and project
Depending on the location and work involved, buyers may need:
- A building permit
- Septic permit
- Driveway or entrance approval
- Land-disturbance permit
- Electrical permit
- Plumbing permit
- Mechanical permit
- Plan-review approval
- Required inspections
- Certificate of occupancy
Georgia maintains state minimum construction codes, while local governments administer and enforce applicable requirements within their jurisdictions. The state adopted new codes and amendments effective January 1, 2026. Georgia Department of Community Affairs
Buyers should first determine whether the property is inside city limits or in an unincorporated part of the county. The governing jurisdiction will determine which departments and procedures apply.
The builder’s price may not include every property improvement
A builder’s proposal may cover the home while treating some property improvements separately.
Before comparing proposals, ask whether the agreement includes:
- Site preparation
- Foundation work
- Driveway and culvert
- Septic installation
- Well or public water connection
- Electric-service connection
- Utility trenching
- Permits
- Builder inspections
- Erosion control
- Final grading
- Landscaping
- Exterior steps, patios, porches or decks
- Construction cleanup
The goal is to compare the complete scope of work rather than relying only on a price per square foot.
Two construction proposals can appear similar while assigning access, utilities, site work, or permits differently. A written list of what is included, excluded, or provided by the owner will make the comparison clearer.
Other property-specific improvements can shape the budget
The way you plan to use the land may add other projects over time.
These may include:
- Additional tree removal
- Creek or drainage-crossing work
- Retaining walls
- Fencing and gates
- Barns or workshops
- Pasture establishment
- Gardens
- Propane service
- Outdoor lighting
- Landscaping
- Equipment storage
- Private-road maintenance
- Recreational trails or outdoor gathering areas
These improvements do not all need to be completed before moving into the home. Separating essential building work from future lifestyle projects can help buyers create a phased plan for the property.
Zoning, recorded restrictions, setbacks, and permits should be reviewed before planning accessory structures or additional uses.
Financing and ownership costs should be included
Buyers using financing should account for the expenses connected to the land loan, construction loan, and eventual mortgage.
Depending on the transaction, these may include:
- Loan closing costs
- Appraisal
- Title services
- Construction inspections
- Draw or handling fees
- Interest or payments during construction
- Property taxes
- Vacant-land or construction insurance
- Homeowners insurance after completion
- Utility deposits
- Ongoing property maintenance
The Consumer Financial Protection Bureau identifies construction-loan inspection, handling, and draw fees as loan costs that must be disclosed by the lender. Buyers should review their Loan Estimate and ask the lender to explain both the construction phase and permanent financing. Consumer Financial Protection Bureau
Our guide to buying land to build now versus building later explains how construction-to-permanent loans, land loans, and certain USDA financing options support different timelines.
Create a property-specific budget before choosing land
A useful budget should be based on the individual property and your intended home.
1. Define how you want to use the property
List the home, approximate size, number of bedrooms, outdoor spaces, accessory structures, animals where permitted, and possible future additions.
This gives the builder and other professionals a clearer picture of the complete plan.
2. Confirm the property information
Review:
- Zoning
- Boundary survey
- Recorded easements and restrictions
- Soil information
- Road access
- Water
- Power
- Internet
- Terrain
- Drainage
- The potential homesite
3. Separate completed work from remaining work
Create two lists:
- Improvements already installed or completed
- Work that remains before or during construction
Do not treat “available,” “nearby,” and “installed” as interchangeable descriptions.
4. Request property-specific estimates
Speak with the appropriate:
- Builder
- Well contractor
- Septic professional
- Utility provider
- Surveyor
- Engineer
- Local permitting office
- Insurance provider
- Lender
Each professional should review the actual property and the proposed work whenever possible.
5. Coordinate everything on one site plan
The home, driveway, well, septic system, power, drainage, and future improvements should not be planned independently.
A coordinated layout can help preserve usable space and prevent one improvement from interfering with another.
6. Discuss financial flexibility with the builder and lender
Construction projects can change as plans are refined or site conditions become better understood.
Ask the builder and lender how changes, allowances, construction contingencies, and owner-selected upgrades will be handled. The appropriate amount and structure will depend on the specific project and financing.
Questions to ask before buying land
Use this checklist when comparing properties:
- What preparation has already been completed?
- Has a boundary survey been completed?
- Are the property lines marked?
- Has a perc test been completed by a licensed soil scientist?
- Where are the potential septic and replacement areas?
- Is public water available, or will the property require a well?
- Where is the nearest electrical service point?
- Has underground power been installed?
- Is the driveway installed?
- What type of road provides access?
- Which permits will the project require?
- Is the property inside city limits or in an unincorporated area?
- Does the zoning support the home and intended property uses?
- What site work is included in the builder’s proposal?
- Which improvements must be contracted separately?
- How will the home, access, utilities and septic system work together?
Prepared land gives buyers a clearer starting point
At Millwood, we complete essential preparation before our properties are listed so buyers can understand more about the land and begin planning their future home.
When the complete Millwood Build Ready standard applies, it includes:
- Driveway installed
- Homesite partially cleared
- Underground power installed
- Perc test completed
- Boundary survey completed
- Property lines marked
- Road access in place
Preparation varies by property, so each listing should identify exactly what has been completed.
Build-ready land does not remove every future expense. Buyers will still need to plan for their home, septic installation, water, permits, construction, and personal property improvements. The difference is that more of the essential groundwork has already been completed and documented before the land is listed.
Build the budget around the actual property
Planning beyond the land purchase gives you a clearer view of the complete project.
When you understand the property’s access, soil, water, power, homesite, permitting requirements, and remaining preparation, you can compare land based on how well it supports both your plans and your budget.
The most useful estimates will always be tied to a specific parcel, house plan, builder, and timeline. Start with the land, understand what has already been completed, and build the rest of the budget from there.
Start With Land You Can Understand
We prepare our properties so buyers can see what groundwork has been completed and what comes next.
Explore Millwood’s available build-ready acreage in North Georgia.