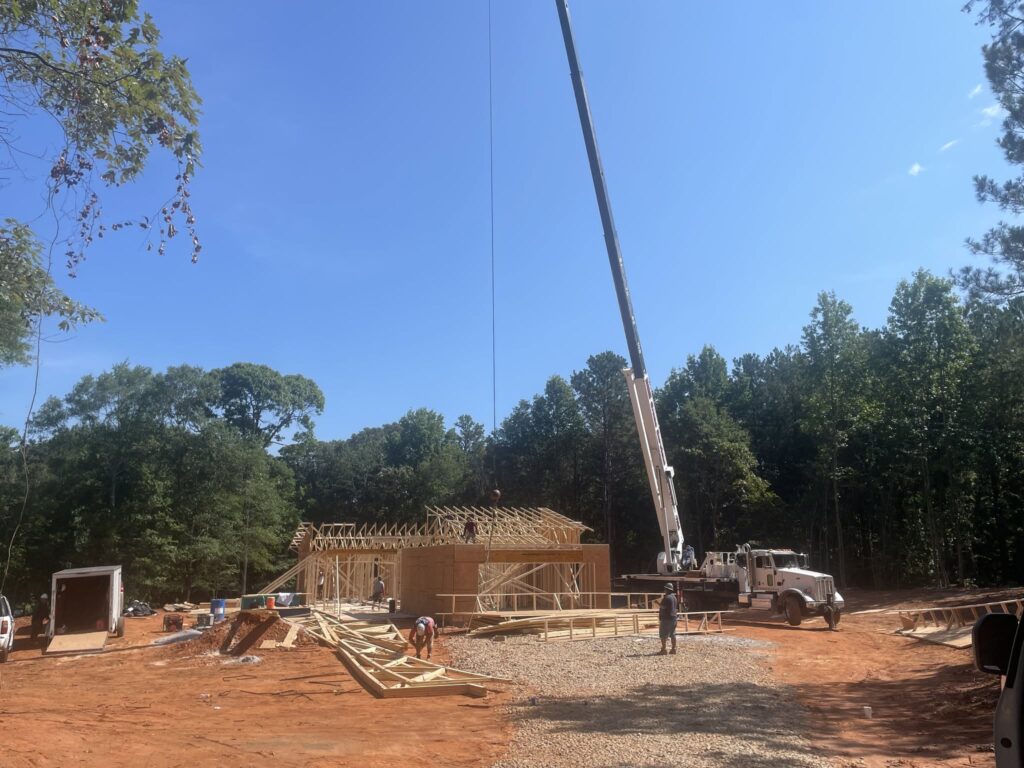
Most people looking at acreage already have a picture in mind. A workshop with a concrete floor and room to actually work. Raised beds where the morning sun hits. A few animals, a fence line and somewhere to put a barn eventually.
The picture is usually clear. What tends to be less clear is where all of it will go on a specific piece of land.
Buyers can focus on total acreage, only to discover that the level ground they wanted for a workshop is also needed for the septic area. Or that the sunniest place for a garden sits at the far end of the property from the future water source.
Thinking through the layout before you buy is what turns acreage into the life you pictured on it.
The useful question is not simply how many acres
Total acreage tells you less than you might expect.
Eight acres with usable ground through the center of the property may support your plans better than a larger parcel where much of the land is steep, wet or difficult to reach.
What matters is how the usable areas relate to one another and to the future home:
- A workshop needs power, vehicle access and stable ground.
- A garden needs sunlight, water and suitable soil.
- Animals need fencing, shelter, water and usable space.
- The house needs a homesite, driveway and septic area.
Most of those uses compete for reasonably level and accessible ground. On any property, there is only so much of it.
The question to ask during a property walk is not only, “Is this enough acreage?” It is, “Can everything I want fit here in a way that works?”
Start with what you actually want to do
Before looking at another property, write down the three or four things you want the land to support. Put them in order of importance and make each one specific.
Do not write “space for a garden.” Write, “Enough raised beds to grow tomatoes and greens, close enough to the house that I will use them regularly.”
Instead of “room for animals,” write, “Space for four goats and a dozen chickens, with fencing, shelter and access for a truck or trailer.”
If you want a workshop, consider what you will do inside it, how large it may need to be, what equipment it will contain and what type of vehicles must be able to reach it.
A specific plan tells you what to look for on the ground. A general wish list does not.
A workshop needs power, access and suitable ground
A workshop may be more constrained by the property layout than the other uses in this article.
It needs a reasonably level building area and an approach that works for the vehicles and equipment you intend to use. Even if you do not currently own a trailer, consider whether you may need to bring one onto the property later.
Power is another important part of the decision.
When underground power is installed on a property, electrical infrastructure has been brought onto the land. However, the buyer or builder may still need to coordinate the connection from the service location to the house, workshop or another structure.
That is why the location of the service matters. A workshop placed close to the home may require a different electrical plan and budget than one positioned several hundred feet away.
Utility providers may also treat service to a workshop, barn or other nonresidential structure differently from service to a primary residence. Before finalizing the location, discuss the proposed structure with your builder, electrician and utility provider.
A workshop farther from the house is not necessarily a bad choice. It is simply a decision to plan and price before construction begins.
A garden needs sunlight, water and suitable soil
Sunlight is one of the easiest factors to underestimate during a property walk.
A place that looks open during winter may sit in shade for much of the growing season once the surrounding trees fill in. The direction of the slope and the location of mature trees can also affect how much direct sunlight an area receives.
If you visit a property outside the growing season, think about where those shadows may fall during spring and summer.
Water is the next consideration. If the property will use a private well, think about the distance between the future water source, the house and the garden. Carrying water or running long hoses may not seem significant during the planning stage, but it can become an everyday inconvenience.
Placing the garden within practical reach of the house and water source can make it much easier to maintain.
The septic area must also remain part of the conversation. Review the soil information available for the property and keep gardens, permanent structures and other planned improvements away from the area intended for the septic system.
Before deciding on the final garden location, confirm the septic layout with the appropriate professionals.
Animals need more than open acreage
Animals require more than a large patch of grass.
Their needs will depend on the species, number of animals, available forage, season and how actively the land will be managed. Instead of relying on a general acres-per-animal estimate, seek guidance that reflects your animals and local growing conditions.
At a minimum, consider:
- Fencing appropriate for the species
- Shelter from heat, cold, wind and rain
- A reliable water source
- Feed and equipment storage
- Vehicle access
- Manure management
- Space to separate or rotate animals when necessary
Zoning is equally important. Agricultural zoning does not automatically mean that every animal, structure or activity is permitted without conditions.
Requirements may vary by county, zoning district and intended use. Before buying a property, contact the county planning or zoning office and describe your plans clearly. Ask about the type and number of animals, required setbacks, shelters, barns, fencing and any permits that may apply.
No HOA can give you freedom from an additional layer of private restrictions, but county requirements still apply.
Plan the property as a whole
Walking a property with a complete plan changes what you notice.
The house, driveway, septic area, workshop, garden, barn and pasture may all compete for the same accessible ground. Moving one element can affect several others.
A workshop positioned for easy driveway access may sit too close to the area intended for septic. A garden placed for maximum sunlight may end up too far from the water source. A barn placed behind the house may require a truck or trailer to pass through the main yard every time animals or supplies arrive.
Stand where you think the house might go and point to the proposed location of everything else. Walk the distances instead of judging them from a map.
Ask yourself:
- Can a truck and trailer reach the workshop or barn?
- Is the garden close enough to water and maintain regularly?
- Can animals be reached easily in poor weather?
- Will fencing work with the property boundaries and terrain?
- Does the layout protect the septic area?
- Is there enough room for future additions?
- Do the different uses interfere with one another?
The goal is not to create a final construction plan during the property walk. It is to determine whether the land can support one.
Leave room for the plan you have not considered yet
Plans on acreage often grow.
Someone who buys land for a garden may later add chickens. A buyer who wants a workshop may eventually need equipment storage or a second structure. A future guest home, greenhouse, barn or larger garden may become part of the picture.
You cannot predict every future use, but you can avoid eliminating your options unnecessarily.
When two layouts work equally well for what you want today, consider choosing the one that preserves more usable ground for tomorrow. Open space is easy to allocate before construction begins and difficult to recover after the driveway, house and septic system are in place.
What Millwood prepares before a property is listed
Millwood Land Company prepares and sells its own land. Our Build Ready standard gives buyers a more informed starting point before they begin planning a house, workshop, garden or space for animals.
The groundwork we complete includes:
- Driveway installed
- Homesite partially cleared
- Underground power installed
- Perc test completed by a licensed soil scientist
- Boundary survey completed
- Property lines marked
- Road access in place
This preparation helps buyers understand the property more clearly.
The completed boundary survey and marked property lines show what is included in the parcel. The soil information helps guide septic planning. The installed driveway and partially cleared homesite provide visible starting points for considering how the rest of the property could be used.
Preparation and site conditions vary by property, so buyers should always review the information provided for the individual lot and confirm that it supports their intended plans.
Walk the property with your list
The right property is not simply the one with the most acres. It is the one where your home, workshop, garden, animals, driveway, utilities and septic area can work together without competing for the same usable ground.
Bring your list when you walk the land. Stand where the home could go, identify where each additional use may fit and walk the distances between them. Consider what you need now, what you may want later and how the entire property would function from day to day.
That is how you move beyond buying acreage and begin choosing land for the life you actually want to build.
Ready to find acreage that fits your plans?
Explore Millwood’s available lots and schedule a walk of the property. With the survey, soil work, driveway and other groundwork already completed, you can spend your visit considering how your home and future plans could fit on the land.
Still researching your options? Download the Land Buyer’s Field Guide to learn what to evaluate before choosing rural acreage.