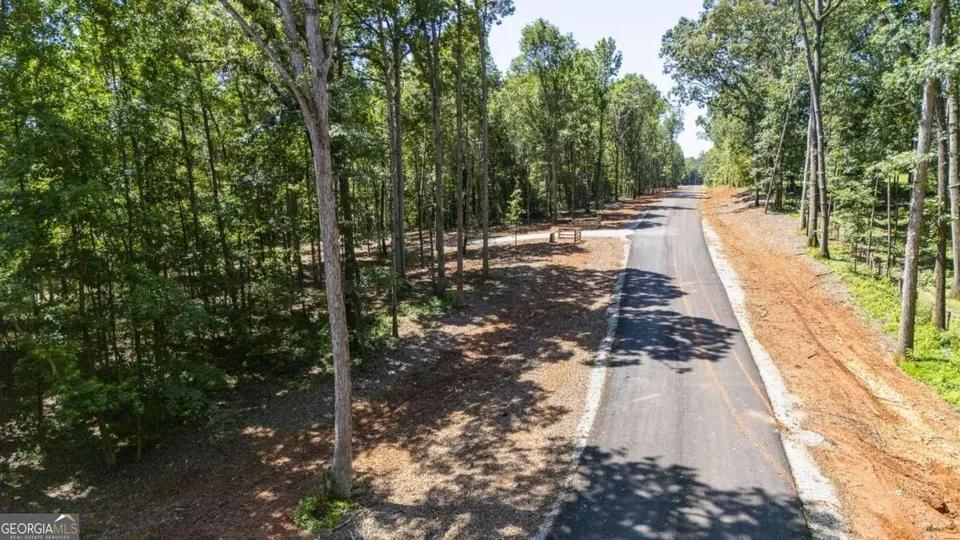
One of the first things people notice when they walk North Georgia acreage with underground power is what they cannot see.
No poles across the view. No lines cutting through the treeline above the place where the house might sit. The landscape feels less interrupted, and for many buyers, that is when the vision begins to feel real.
Underground service is also one of the least understood items on a land listing. Buyers see “underground power installed” and may picture something closer to a finished home connection than what is actually there.
Understanding the difference helps you compare properties accurately, ask better questions during a land tour, and give your builder a clearer place to begin.
What underground power installed actually means
Underground power installed means electrical infrastructure has been placed below ground and extended onto or through the property.
The exact configuration can vary. Depending on the property and utility design, the installed infrastructure may include conduit, cable, a transformer, a service pedestal, or another designated connection point.
It does not automatically mean:
- The property has an active meter
- Electrical service is turned on
- Temporary construction power is ready
- The future house has been connected
- The final run to the homesite is complete
- The existing capacity will support every planned structure
Think of it as the difference between a road reaching your property and a driveway reaching your front door. Both matter, but they are not the same piece of work.
The same principle applies to electricity:
Power at the property is not the same as power at the house.
Installed infrastructure gives the utility, builder, and licensed electrician a defined place to begin. The next question is where that infrastructure ends.
Installed and available describe different conditions
Land listings across North Georgia use several descriptions for electrical access. They do not always mean the same thing.
|
Description |
What it may mean |
What the buyer should confirm |
|
Power available in the area |
The utility serves nearby properties |
Whether service can be extended to the parcel |
|
Power available at the road |
Electrical facilities may exist along the road frontage |
What must be built or installed to bring service onto the land |
|
Underground conduit installed |
A pathway for electrical cable has been placed below ground |
Whether cable is present and where the conduit ends |
|
Underground power installed |
Electrical infrastructure has been extended below ground to a defined point |
What equipment is present, where it ends, and what remains |
|
Meter or service equipment installed |
Some customer-side equipment may be in place |
Whether it is active, approved, and appropriately sized |
|
Power connected to a home |
A completed residence has electrical service |
Account, inspection, and activation status |
Utility terminology and property configurations vary. That is why buyers should ask what physically exists inside the property boundaries rather than relying on a general listing phrase.
That single question separates a property where infrastructure work has been completed from one where it may still be ahead of you.
Why the service-point location matters
This is the part that surprises many buyers.
People usually choose a homesite for reasons that have little to do with electricity: a view across a pasture, a stand of hardwoods, privacy from the road, or a particular relationship with the terrain.
Once that location is selected, the distance between the installed service point and the future house becomes real work that must be planned.
When walking the property, ask two questions together:
Where does power enter this land, and where do I actually want to live on it?
If those points are close, one part of the construction plan may be more direct. If they are farther apart, that is not necessarily a problem—but it should be discussed with the builder, utility, and electrician early.
Walking the distance yourself is often more useful than reading it on a plat. A few hundred feet across accessible ground creates a different plan from the same distance through timber, across a slope, or around a septic area.
Look at whether the potential route crosses:
- The driveway
- A proposed septic area
- Steep or rocky terrain
- Streams or drainage features
- Utility easements
- Future barns, workshops, or other structures
The value of underground power depends not only on the fact that it is installed, but also on how well its location works with the complete property plan.
The shortest electrical route does not always lead to the best homesite
Placing the home close to the service point may simplify one part of the electrical connection. But power is only one element of homesite planning.
The future house also has to work with:
- Soil and septic suitability
- Driveway access
- Grading
- Drainage
- Privacy
- Views
- Well placement
- Property boundaries
- Easements
- Future improvements
Moving the house solely to shorten the electrical route could create a more difficult driveway, a less private setting, or a weaker septic plan. Choosing a homesite only for the view could create a longer utility run.
The best location allows the house, driveway, septic system, well, power, and future structures to work together.
What you or your builder may still need to coordinate
Even when underground power is installed, several steps may remain before electricity reaches the finished home.
Temporary construction power
The builder may need electricity for tools, lighting, and job-site equipment before the permanent home connection is complete.
Temporary service may require:
- Utility coordination
- Temporary service equipment
- A licensed electrician
- Permits
- Inspection
- Activation
Ask your builder who will coordinate the temporary setup and when it should occur in the construction schedule.
The permanent service connection
The future home may still require:
- A utility-approved meter location
- Meter equipment
- Customer-owned cable or wiring
- Grounding and disconnect equipment
- Additional trenching
- Permits and inspections
- Utility-account setup
- Final activation
The utility may own and maintain some components, while the property owner is responsible for others. A licensed electrician can identify where the utility’s responsibility ends and the owner’s begins.
The home’s electrical system
Power extended to the property is separate from wiring the house.
The completed residence still needs its panel, circuits, outlets, lighting, and connections for major equipment. The electrical design may also need to support:
- Heating and cooling
- Kitchen appliances
- Water heating
- A private-well pump
- Internet equipment
- Outdoor lighting
- Gates or security systems
- Electric-vehicle charging
These are familiar parts of building a home, but they are easier to coordinate when the utility, builder, and electrician address them early.
Plan for the workshop, barn, or guest home now
The future house may not be the only structure that needs electricity.
If your long-term plan includes a workshop, barn, detached garage, guest home, or other improvement, describe that vision before the permanent service is designed.
Ask:
- Will the workshop use large tools or specialized equipment?
- Does the barn need outlets, lighting, pumps, or climate control?
- Will another structure require a separate meter?
- Is electric-vehicle charging planned?
- Could future construction require additional capacity?
An electrical plan designed only for the main house may not account for later uses. Planning ahead does not mean every structure must be built immediately. It gives the utility and electrician a clearer picture of what the property may eventually need.
Good to Know: an easement is not the same as service
A utility easement is a recorded right that allows a utility to access, install, or maintain infrastructure within a defined area.
Its presence does not automatically mean usable electrical service has been extended to the parcel.
When an easement appears on a survey or plat, confirm:
- Which utility holds the easement
- Its stated purpose
- Its width and location
- Whether electrical infrastructure is present
- Whether it relates to the property’s service
- What restrictions apply within the easement
A utility easement and a service connection answer different questions. Confirm each one separately.
Underground infrastructure may be less visible than overhead lines, but its route still matters. A future garage, retaining wall, pool, driveway expansion, or extensive landscaping should not be placed without understanding where the line and easement are located.
Questions to ask before buying acreage with underground power
Bring this checklist to the property walk.
What is already on the land?
- Which utility serves the parcel?
- Is electrical infrastructure inside the property boundaries or only at the road?
- Is underground cable installed, or only conduit?
- Where does the installed infrastructure begin and end?
- Is a transformer, pedestal, or meter present?
- Is the service active?
- What documentation is available?
How does it relate to the homesite?
- How far is the service point from the building area?
- Will additional trenching or cable be required?
- Does the likely route cross the driveway, septic area, slope, or drainage feature?
- Is the available capacity appropriate for the planned home?
- Can the design support future structures or equipment?
What remains before connection?
- What work belongs to the utility?
- What work belongs to the electrician or property owner?
- How will temporary construction power be arranged?
- Which permits and inspections apply?
- What must happen before the service can be activated?
- Are recorded utility easements present?
If a seller cannot identify the serving utility, service location, or installed infrastructure, that is useful information to have before moving forward.
How Millwood prepares power on its properties
Millwood is a land preparation and sales company. Underground power installed is the third item in its seven-part Build Ready standard:
- Driveway installed
- Homesite partially cleared
- Underground power installed
- Perc test completed by a licensed soil scientist
- Boundary survey completed
- Property lines marked
- Road access in place
These items give buyers a more informed starting point.
The homesite partially cleared helps buyers evaluate where a future home may sit. Underground power installed establishes known electrical infrastructure. The perc test completed by a licensed soil scientist provides property-specific soil information for septic planning.
The boundary survey completed and property lines marked help the buyer and project team work from established parcel limits. The driveway installed and road access in place show how the homesite can be reached.
Build Ready does not mean a future house already has active electrical service. The buyer must still confirm the connection point, capacity, meter requirements, permits, inspections, and remaining work for the individual property.
Preparation can also vary by property. Buyers should review the specific work stated for the lot they are considering.
Underground power installed at Cedar Tree Lane
Both available Cedar Tree Lane properties have underground power installed as part of Millwood’s Build Ready preparation.
When you walk those properties with Millwood, you can see where the electrical infrastructure enters the land and consider how it relates to the homesite partially cleared, driveway installed, soil information, boundaries, and future building plans.
That conversation is more useful than reading “power available” in a listing and trying to determine what it means from a distance.
The exact service configuration, available capacity, activation requirements, and remaining connection work should still be confirmed with the serving utility, builder, and licensed electrician before construction.
Before you choose the homesite
Underground power installed is real, completed infrastructure. It means the buyer begins further along than on land where electrical service remains somewhere beyond the property.
What it does not represent is a finished household connection.
When touring acreage, find the service point. Then stand where you believe the house should go and look at the distance between them. Consider the terrain, driveway, septic area, and buildings you may add later.
That one observation can tell you more than a general utility description.
Both available Cedar Tree Lane properties have underground power installed as part of Millwood’s Build Ready preparation.
View Cedar Tree Lane to see how the homesite, access, soil information, boundaries, and utilities come together.
For more practical questions to bring to your land search, download the Land Buyer’s Field Guide.