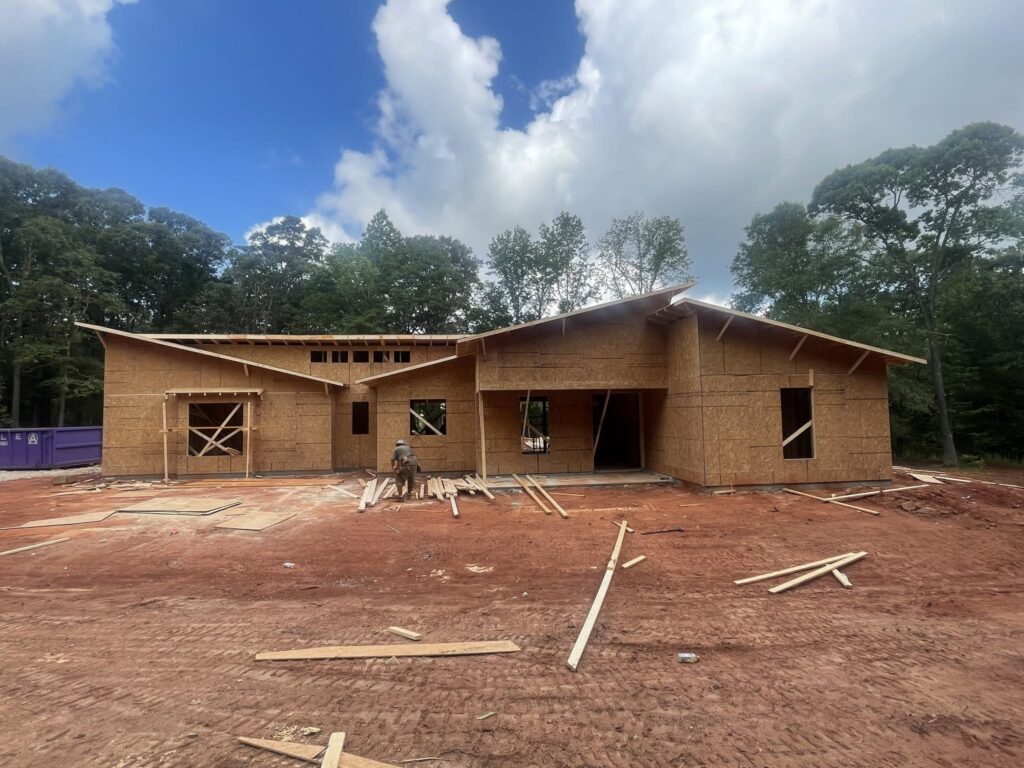
One of the advantages of buying acreage is having more freedom to decide where your home will sit.
You may want a home set well back from the road, morning light in the kitchen, a view from the front porch, or enough space nearby for a workshop, garden, or pool. The homesite you choose will influence all of these possibilities, along with the driveway, utilities, septic system, drainage, and future use of the property.
The most attractive spot is not always the most practical one. Choosing the best homesite means looking at how the entire property will work together before finalizing the house placement.
Begin With the Property’s Natural Features
Before deciding where the home should go, spend time understanding the land itself.
Walk the property and notice:
- Where the land rises and falls
- Which areas are wooded or open
- How water appears to move across the property
- Where the property feels most private
- How the land relates to the road and neighboring properties
- Which areas may be suitable for a driveway
- Where the soil evaluation identifies septic areas
A boundary survey and soil evaluation provide important information, but walking the land helps you understand what those documents mean on the ground.
If possible, visit at different times of day. Morning and afternoon visits can reveal changes in sunlight, traffic, sound, and the overall feel of a potential homesite.
Consider the Elevation
A slightly elevated homesite can offer several advantages. It may provide better views, create a stronger sense of privacy, and support natural drainage away from the home.
However, the highest point on the property is not automatically the best place to build. A steep or difficult location could require more grading, a longer driveway, retaining walls, or additional site preparation.
Look for an area that provides the setting you want while allowing the house to fit naturally into the land.
The goal is not necessarily to find the highest or flattest point. It is to find an elevation that works well with the home design, driveway, drainage, septic system, and surrounding landscape.
Decide How Much Privacy You Want
Privacy is one of the main reasons people choose acreage, but it can be created in different ways.
Some buyers want the home positioned far from the road. Others prefer a shorter driveway while using trees, topography, and the orientation of the house to create separation.
When considering privacy, look at:
- The distance from the public or private road
- The location of neighboring homes
- Existing tree lines
- The direction windows and outdoor spaces will face
- Whether future development could affect the view
- How much of the natural vegetation you want to preserve
A home does not always have to sit deep within the property to feel private. A carefully chosen homesite and thoughtful house orientation may provide the desired setting without adding unnecessary driveway or utility length.
Pay Attention to Sunlight
The direction your home faces will influence how sunlight enters the house and how outdoor areas feel throughout the day.
Think about where you would like morning and afternoon light.
For example:
- East-facing spaces receive morning sunlight
- West-facing areas receive stronger afternoon sun
- South-facing areas generally receive more sunlight throughout the day
- North-facing areas typically receive softer, more indirect light
Sunlight can affect more than the interior of the home. It may also influence the placement of porches, patios, gardens, pools, and solar panels.
Existing trees can provide shade and character, but consider how much clearing may be needed around the house. The right balance can preserve the natural setting while allowing enough light into the home and outdoor living areas.
Understand How Water Moves Across the Land
Good drainage is an important part of homesite planning.
Look for natural swales, low areas, streams, wet ground, and signs of water movement after rain. Water should be directed away from the house, driveway, septic system, and other structures.
A homesite that appears flat may still collect water. A gently sloping area may provide better drainage when the house and surrounding grades are planned correctly.
Before finalizing the location, a builder, grading contractor, or engineer can help determine:
- How water will move around the home
- Whether grading will be required
- Where roof and driveway runoff will go
- Whether drainage features need to be preserved
- How construction could affect nearby low areas
The goal is to work with the land’s natural drainage patterns rather than interrupting them unnecessarily.
Plan the Driveway With the Homesite
The driveway is one of the first features people experience when entering a property, but its placement also affects construction cost, access, drainage, and long-term maintenance.
A home set farther from the road may offer additional privacy, but it also requires a longer driveway. That can mean more clearing, grading, gravel or paving, drainage work, and utility installation.
Consider:
- Where the driveway can safely connect to the road
- The slope between the road and the homesite
- Whether vehicles can enter and exit comfortably
- Space for construction vehicles and emergency access
- The need for culverts or drainage crossings
- The amount of ongoing maintenance
- How the driveway will approach the house and garage
The driveway and homesite should be planned together. Moving the house even a short distance can sometimes simplify the driveway while preserving the privacy and setting you want.
Use the Soil Evaluation to Guide Placement
For land that will use a septic system, the soil evaluation plays an important role in determining where the home can be built.
A licensed soil scientist identifies areas that may be suitable for the septic system. The system must then be designed and permitted according to the property conditions and county requirements.
When reviewing a potential homesite, consider the relationship between:
- The house
- The primary septic area
- Any required replacement area
- The driveway
- The well, if one is needed
- Workshops, barns, pools, or other future improvements
Avoid treating the septic area as an afterthought. Its placement can influence where the house, driveway, and additional structures will fit.
A completed soil evaluation gives buyers valuable information for beginning this planning process, although final septic approval and system design are handled through the appropriate county and qualified professionals.
Consider the Location of Utilities
The distance between the home and available utilities can affect both the property layout and the work required before construction.
Identify where power will enter the property and whether the home will use public water or a private well. You should also consider internet availability, propane placement, and any utility easements.
Questions to ask include:
- Where is electrical service located?
- How far will power need to travel to reach the home?
- Will the lines be overhead or underground?
- Is public water available, or will a well be required?
- Where could the well be placed in relation to the septic system?
- What internet options serve the property?
- Where can propane tanks and other equipment be positioned?
A homesite deep within the property may create the private setting you want, but longer utility runs should be included in the overall plan.
Leave Room for Future Additions
Your first building project may be the home, but it may not be the only thing you eventually want on the property.
Think beyond the immediate house plan and consider possible future additions, such as:
- A detached garage
- A workshop or barn
- A guest house, where permitted
- A garden or greenhouse
- A swimming pool
- Pasture or fencing
- Recreational trails
- Outdoor entertaining areas
- Additional parking or equipment storage
These features need suitable space and may also be affected by zoning, setbacks, septic areas, utility routes, and access.
Planning ahead does not mean you must build everything immediately. It simply helps you avoid placing the home where it could limit the property’s future potential.
Review Zoning, Setbacks, and Easements
The physical landscape is only part of homesite planning. County requirements and recorded property information also influence where structures may be placed.
Before finalizing a homesite, review:
- The property’s zoning
- Front, side, and rear setbacks
- Road-frontage requirements
- Utility and access easements
- Stream or floodplain considerations
- Rules for additional structures
- Requirements for guest homes, barns, or agricultural uses
A property without an HOA may provide greater flexibility, but county zoning, building codes, septic requirements, and permits still apply.
Walk the Homesite With the Right Professionals
Once you have identified a preferred area, walk it with the professionals involved in your project.
Depending on your plans, that may include:
- Your builder
- A surveyor
- A septic professional
- A well contractor
- A grading or driveway contractor
- An engineer or architect
Bring the survey, soil evaluation, preliminary house plan, and any available utility information. Seeing everything together on the property can help the team determine whether the proposed location works or should be adjusted.
Small changes made during planning can improve privacy, simplify construction, preserve more trees, or leave better space for future additions.
The Best Homesite Brings the Whole Property Together
The best homesite is not simply the prettiest clearing or the highest point on the land. It is the location where the house, driveway, septic system, utilities, drainage, privacy, sunlight, and future plans work together.
Start with the life you want to create. Then use the property’s survey, soil information, natural features, and professional guidance to determine where that vision fits best.
Millwood Land Company prepares and sells build-ready acreage in North Georgia. The groundwork we complete gives buyers important information about the land so they can begin planning their future homes with confidence.
Explore our available lots or call 470-900-4282 to schedule a property walk.