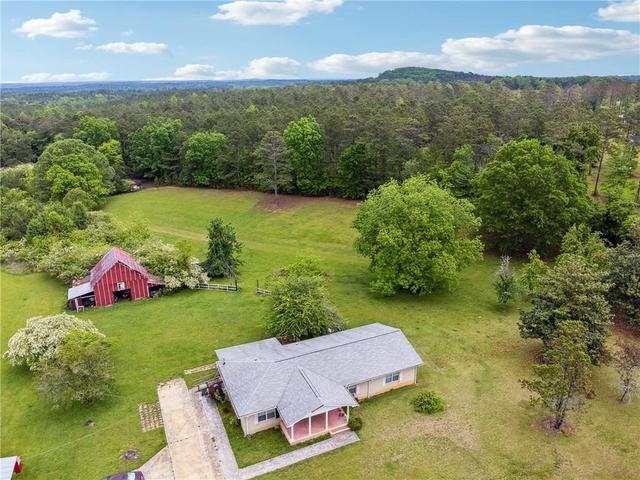
A home overlooking the acreage. A workshop with room for tools and equipment. A barn for animals or storage. Perhaps a separate guest home where family can stay comfortably.
Agricultural land may provide room for that vision, but acreage alone does not determine what you can build. Zoning, setbacks, septic capacity, access, utilities, environmental conditions, and the proposed use of each structure all influence what is possible.
Before choosing land, buyers should move beyond the general question, “What can I build?” The more useful question is, “Can I build these specific structures, use them in these specific ways, and place them together on this property?”
Agricultural zoning may offer flexibility, but it is not unlimited permission
A house, private workshop, agricultural barn, guest home, or combination of structures may be possible on agriculturally zoned land in North Georgia. However, each structure can be treated differently under the governing zoning ordinance.
A house may qualify as a principal residential use. A barn may be classified as an agricultural or accessory structure. A personal workshop may be treated differently if customers, employees, deliveries, or commercial vehicles are involved. A guest home may be regulated as an accessory dwelling, second residence, or another form of residential use.
The parcel must also have enough workable space for:
- Building setbacks
- The home and accessory structures
- A septic system and replacement area
- A private well or public-water connection
- Driveways and legal access
- Utilities
- Easements
- Stream buffers, floodplains, or wetlands
- Terrain and drainage
Agricultural zoning is an important starting point, but it is not a final building approval.
Start by confirming what “agricultural land” means
The word “agricultural” may describe several different things.
A property listing might use it to describe the land’s rural character or current use. The parcel may be formally assigned to an agricultural zoning district. It may also receive agricultural or conservation-related tax treatment.
Those classifications answer different questions.
Zoning regulates how land and structures may be used and developed.
Current land use describes what is actually happening on the property, such as farming, forestry, livestock, recreation, or residential use.
Tax classification affects how the property is assessed and may carry separate conditions or commitments.
A tax classification does not replace zoning approval, and a rural description in a listing does not confirm that every proposed use is permitted.
Buyers should first identify the governing jurisdiction. A property inside city limits may be subject to municipal rules, while a property outside those limits may fall under county regulations. Ask for the parcel’s complete zoning designation, not simply confirmation that it is “agricultural.”
Also determine whether the property is subject to:
- Conditions attached to a previous rezoning
- Recorded easements
- Deed restrictions
- Conservation-use commitments
- Private covenants
- Overlay-district requirements
County approval does not override a more restrictive private covenant, and private permission does not replace county approval.
Can you build a house on agricultural land?
A single-family home may be permitted in many agricultural zoning districts, but the zoning designation alone does not guarantee that a specific parcel is ready or eligible for construction.
The proposed homesite must work with the property’s:
- Lot dimensions
- Road frontage or legal access
- Building setbacks
- Driveway location
- Septic suitability
- Water source
- Utilities
- Topography
- Drainage
- Environmental features
A permitted residential use and a buildable site are not the same thing.
For example, a large parcel may contain steep terrain, a stream buffer, easements, or soils that limit septic placement. The home may be allowed by zoning while the available building area is narrower than the total acreage suggests.
Before relying on a parcel for a home, confirm that the proposed location can satisfy zoning, environmental-health, driveway, utility, and building requirements.
Can you build a workshop on agricultural land?
Possibly—but the word “workshop” does not tell the county how the building will be used.
A private workshop might support:
- Woodworking
- Tool storage
- Equipment maintenance
- Personal vehicle work
- Hobby fabrication
- An art or craft studio
- Maintenance associated with the property
Depending on the county ordinance, that building may be treated as a residential accessory structure or another permitted use.
The answer can change when the workshop supports a business. Planning officials may need to know whether the property will have:
- Customers or clients
- Employees
- Regular deliveries
- Commercial vehicles
- Outdoor storage
- Business signage
- Noise, dust, light, or odors
- Manufacturing or repair activity
- Inventory
- Regular operating hours
A workshop used privately by the property owner may be treated differently from a repair facility receiving customer vehicles. The buildings might look identical from the outside, but their effects on traffic, neighboring properties, parking, and public safety are different.
When speaking with county officials, explain what will happen inside the workshop. Do not ask only whether a “shop” is permitted.
Building order can matter as well. If the workshop is classified as accessory to a residence, the county may require an established principal structure or may limit when the accessory building can be constructed. Confirm whether the workshop can be built before the house.
Can you build a barn on agricultural land?
A traditional barn may be compatible with agricultural zoning, especially when it is used to support farming, livestock, equipment storage, or crop production.
Potential private or agricultural uses include:
- Housing livestock
- Storing hay and feed
- Protecting tractors or farm equipment
- Storing tools and supplies
- Supporting crop or pasture management
- Providing shelter connected to agricultural activity
But calling a building a barn does not automatically make every use agricultural.
A barn used for weddings, paid events, commercial boarding, public riding lessons, retail sales, food production, rental storage, or customer repair work may require additional review. Parking, sanitation, occupancy, fire safety, accessibility, traffic, noise, and operating hours may become relevant.
The same principle applies to livestock. Agricultural zoning may permit certain animals, but buyers should still ask about:
- Permitted animal types
- Minimum acreage
- Animal-density standards
- Fencing
- Structure placement
- Separation from neighboring homes
- Manure management
- Restrictions in private covenants
The county ordinance and the intended activity—not the building’s appearance—determine how the proposal is evaluated.
Can you build a guest home or second residence?
A guest bedroom, garage apartment, accessory dwelling, and second full-size home are not necessarily treated the same way.
Before asking whether a “guest home” is allowed, define what you intend to build. Will it have:
- A complete kitchen?
- A bathroom?
- Independent sleeping and living areas?
- A separate entrance?
- A separate address?
- Separate utilities?
- Full-time occupants?
- Short-term or long-term tenants?
A detached building with independent facilities may qualify as another dwelling, even if the owner intends to call it a guest house.
County rules may address:
- Whether an accessory dwelling is permitted
- Maximum size
- Relationship to the main home
- Owner occupancy
- Parking
- Setbacks
- Placement on the parcel
- Separate or shared utilities
- Rental use
- Number of residences allowed
- Whether special approval is required
If the building is considered accessory to a primary home, the main residence may need to exist first or be included in the same approved building plan.
Buyers hoping to construct two full residences should not assume that owning a large parcel makes that possible. Zoning may regulate dwelling density, minimum lot size, subdivision, road access, and the number of principal structures permitted on one parcel.
Setbacks determine where the buildings can fit
Zoning may permit the proposed structures while development standards determine where they can be placed.
The site plan may need to account for:
- Front, side, and rear setbacks
- Road-frontage requirements
- Easements
- Separation between buildings
- Stream buffers
- Floodplains
- Wetlands
- Utility corridors
- Well and septic separation
- Barn or animal-related setbacks
- Height limits
- Lot coverage
- Driveway access
Setbacks can also differ between a principal residence and an accessory structure. A barn, workshop, or guest home may not follow the same placement rules as the house.
This is why total acreage can be misleading. A ten-acre parcel may sound large enough for every proposed building. After accounting for the road, driveway, house, septic system, replacement septic area, well, easements, terrain, and environmental features, the practical building area may be much smaller.
A preliminary site plan helps turn a list of desired buildings into a realistic property layout.
Septic capacity can limit the building plan
A septic system is not based solely on the number of structures. Its design must reflect the wastewater the property is expected to produce.
Environmental-health officials and septic professionals may consider:
- The number of bedrooms
- Expected wastewater flow
- Plumbing fixtures
- Whether a second structure is an independent dwelling
- Bathrooms or sinks in workshops and barns
- Whether multiple buildings can share a system
- Whether separate systems are required
- Available soil and installation area
- Space for a replacement absorption field
A perc test completed by a licensed soil scientist provides property-specific soil information for septic planning. It should not be described as a passed test or as approval from the county.
Soil information supporting one proposed residence does not automatically establish capacity for a main house, guest home, workshop restroom, and barn plumbing.
If a guest home or plumbed accessory building is part of the long-term vision, raise it during the initial septic-planning conversation. Waiting until after the main house and septic system are installed may leave fewer workable options.
The future plan matters even when all the structures will not be built at once.
Permitting depends on the structure and its use
Different county departments may review different parts of the same proposal.
Planning and zoning review
Planning officials may determine:
- Whether the use is permitted
- Whether special or conditional approval is required
- Which setbacks apply
- Whether the building is principal or accessory
- Whether a home business is permitted
- Whether a second dwelling is allowed
- What parking or access standards apply
Environmental-health review
Environmental-health officials may evaluate:
- Soil and septic suitability
- Septic design and capacity
- Well and septic placement
- System modifications
- Additional wastewater-generating structures
Building and trade permits
Depending on the project, permits or approvals may be required for:
- Building
- Electrical work
- Plumbing
- Mechanical systems
- Septic installation or modification
- Driveway access
- Grading or land disturbance
- Floodplain or stream-buffer work
- Occupancy
For example, Hall County states that site-built residences and certain accessory structures require building permits. Its site-plan requirements include lot dimensions, setbacks, easements, driveways, existing and proposed structures, wells, and septic systems. These requirements illustrate why the complete property layout matters—not just the footprint of one building.
Requirements can vary by county and municipality. Buyers should confirm the current process directly with the officials responsible for the specific property.
How to verify your plans before buying
The best time to investigate land-use requirements is before the purchase—not after a building has been designed or ordered.
1. Write down every intended use
List more than the buildings. Describe what will happen in each one.
Include:
- The size and use of the primary home
- Workshop activities
- Employees, customers, or deliveries
- Barn use
- Types and number of animals
- Guest accommodations
- Kitchens and bathrooms
- Rental plans
- Future buildings
2. Confirm the governing jurisdiction
Determine whether the parcel is inside city limits or in the unincorporated county. Identify the planning, building, and environmental-health departments responsible for the property.
3. Obtain the current zoning information
Request the full zoning-district name and ask whether the parcel has overlays, rezoning conditions, or other property-specific restrictions.
4. Prepare a preliminary site plan
Show the approximate locations and sizes of:
- Existing and proposed buildings
- Driveways
- Property boundaries
- Easements
- Wells
- Septic areas
- Streams or other water features
- Utilities
The plan does not need to be a final construction drawing to support an early conversation, but it should be detailed enough for officials to understand the proposal.
5. Document the guidance you receive
Keep emails, application notes, ordinance sections, meeting records, and permit information. A casual verbal conversation can be helpful, but it should not be treated as final project approval.
Plans and ordinances can also change. Confirm the requirements again before submitting construction documents.
Questions to ask before moving forward
Ask planning and zoning
- What is the parcel’s exact zoning district?
- Is a single-family residence permitted?
- Is a detached personal workshop permitted?
- Would the proposed workshop be considered a business use?
- Is a barn permitted for the intended activity?
- Are the proposed animals allowed?
- Can the property contain a guest home or accessory dwelling?
- Can an accessory building be constructed before the house?
- What setbacks and height limits apply?
- Are there any zoning conditions or overlays?
- Would any use require special or conditional approval?
Ask environmental health
- What does the existing soil information establish?
- What septic capacity can the proposed plan support?
- Can a workshop or barn contain plumbing?
- Can the main house and guest home share a system?
- Is a separate septic system required?
- Where must the replacement area remain undisturbed?
- Which approvals are required before building?
Ask building officials
- Which structures require permits?
- Which electrical, plumbing, or mechanical permits apply?
- What must appear on the site plan?
- Does the order of construction matter?
- Which inspections are required?
- What must be completed before the building can be occupied or used?
How Millwood’s Build Ready preparation supports the conversation
Millwood’s Build Ready properties are prepared according to a seven-part standard before listing:
- Driveway installed
- Homesite partially cleared
- Underground power installed
- Perc test completed by a licensed soil scientist
- Boundary survey completed
- Property lines marked
- Road access in place
Several of those items provide useful starting information when buyers begin planning multiple structures.
The boundary survey completed and property lines marked help buyers and their project teams work from established parcel boundaries.
The perc test completed by a licensed soil scientist provides property-specific soil information for septic planning.
The homesite partially cleared provides a starting point for evaluating the location of the primary residence.
The driveway installed, underground power installed, and road access in place establish infrastructure elements that can be considered when developing the broader site plan.
Build Ready preparation does not determine that every proposed house, workshop, barn, guest home, business, or agricultural activity is permitted. Buyers must confirm their intended uses, structure locations, septic plans, and building requirements with the appropriate county departments.
Good to Know: The building’s name does not determine its use
A building called a barn may be treated differently if it hosts paid events. A workshop may be treated differently if employees and customers regularly visit. A guest home may qualify as another dwelling if it contains independent living facilities.
When asking the county for guidance, explain:
- Who will use the building
- What activities will occur
- Whether anyone will live or sleep there
- Whether it will contain a kitchen or bathroom
- Whether customers or employees will visit
- Whether the use will generate income
- How much traffic it may create
A precise description is more likely to produce a useful answer than a general building label.
Bring the complete vision to the property
Agricultural acreage may provide meaningful flexibility, but the zoning label is only the beginning of the evaluation.
A successful plan connects the intended use of every building with setbacks, soil, septic capacity, access, utilities, terrain, and the county approval process. The earlier those elements are considered together, the easier it becomes to determine whether a property supports the lifestyle you have in mind.
If you know what you want to build, start with land where the groundwork is already documented.
Every Millwood lot is prepared and its details verified before it is listed, so you can walk a marked homesite and bring real information to your county conversations.
Want more? Download the [Land Buyer’s Field Guide] for the full walkthrough of what to check before you buy.