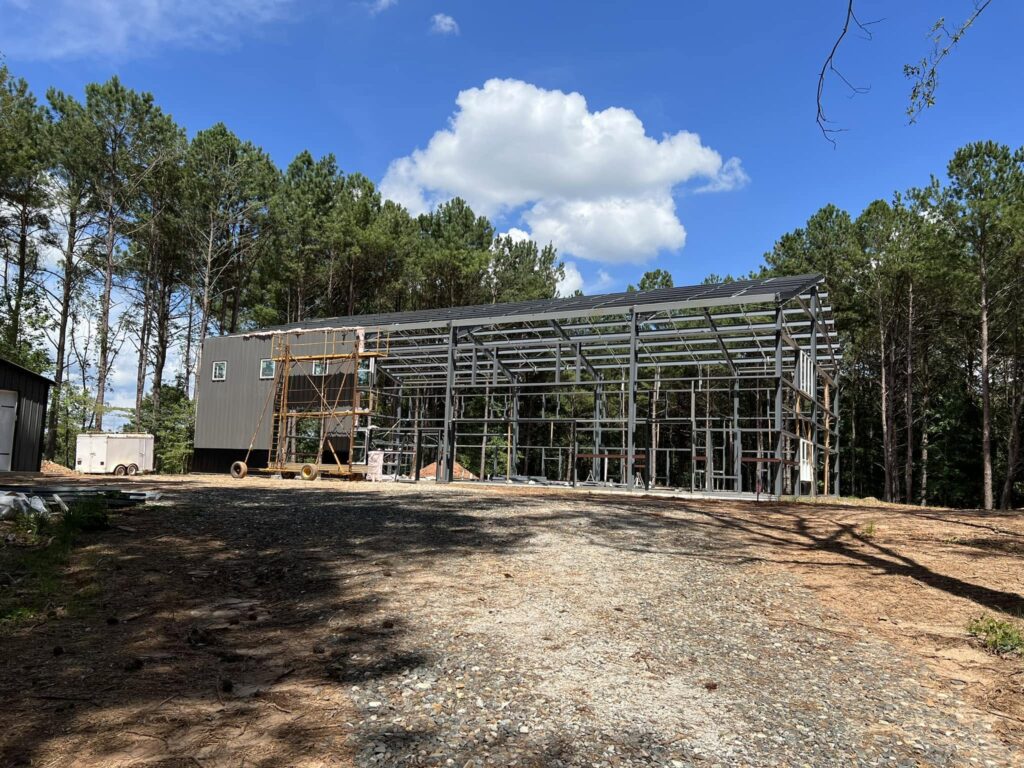
A wide front porch overlooking the land. An open living area with room to gather. A workshop large enough for tools, equipment, or a collection. Perhaps additional space for animals, a garden, or another outbuilding.
A barndominium can bring the home and the acreage lifestyle together under one roof. But choosing land for barndominiums in North Georgia requires more than finding enough acres or a property without an HOA.
The land must support the building footprint, zoning, septic system, utilities, driveway, drainage, and future uses you have planned. Before choosing a property, define the building you want and determine whether the complete plan fits the land.
The right property must support the home, building method, and lifestyle
Land may support a barndominium when the governing jurisdiction permits the proposed residential use and the property provides enough workable space for:
- The building footprint
- Required setbacks
- A septic system and replacement area
- A private well or public-water connection
- A driveway and construction access
- Electrical service
- Drainage and grading
- Workshops, barns, or future improvements
Total acreage does not tell the whole story.
A large parcel may include steep terrain, stream buffers, easements, limited septic areas, or access constraints that reduce the practical building area. A smaller parcel with suitable soil, gentle terrain, and a well-positioned homesite may provide a more straightforward building plan.
The goal is not simply to find acreage. It is to find acreage that works.
Start with the barndominium you actually want to build
“Barndominium” can describe several different kinds of homes.
One buyer may picture a conventional house with metal siding and barn-inspired features. Another may want a post-frame residence. Someone else may plan a steel building that combines living space with a large workshop.
Those designs do not necessarily create the same zoning, engineering, septic, financing, insurance, or permitting questions.
Before comparing properties, define the project as clearly as possible:
- Will the structure be entirely residential?
- What construction method will be used?
- How large will the building footprint be?
- How many bedrooms and bathrooms are planned?
- Will the home have a loft or second floor?
- Will it include porches, lean-tos, or an attached garage?
- Will a workshop or storage area be incorporated?
- Will animals be housed inside any part of the building?
- Will customers, employees, or commercial vehicles visit the property?
The county and builder need to understand what the structure contains and how it will be used. not simply what you intend to call it.
A basic floor plan or building concept can make early land conversations far more useful.
No HOA does not automatically mean barndominiums are permitted
Land without an HOA may offer more flexibility because there is no homeowners’ association reviewing exterior materials, architectural style, or similar private standards.
But no HOA does not mean no rules.
A property may still be subject to:
- County or municipal zoning
- Building codes
- Setbacks
- Septic requirements
- Driveway standards
- Utility requirements
- Floodplain or stream-buffer regulations
- Recorded deed restrictions
- Easements
- Conditions attached to a previous rezoning
The distinction is important:
No HOA can remove one layer of private rules. It does not remove the county’s requirements.
Before buying, review both public regulations and private recorded documents. County permission does not override a more restrictive deed covenant, and the absence of private restrictions does not replace county approval.
Confirm how the county classifies the proposed home
Do not assume every county uses “barndominium” as a formal building or zoning category.
One jurisdiction may evaluate the project as a site-built single-family home. Another may have specific standards affecting barndominium-style residences, exterior materials, dimensions, or accessory spaces.
Ask the planning and building departments:
- What is the parcel’s exact zoning district?
- Is a single-family residence permitted?
- How will the proposed construction method be classified?
- Do residential-design or exterior-material standards apply?
- Is there a minimum heated floor area?
- Does an attached workshop affect the building’s classification?
- Can an accessory barn or detached workshop also be built?
- Can an accessory structure be constructed before the home?
- Would any proposed business activity require additional approval?
- Is the property inside city limits or governed by the county?
Jackson County, for example, uses its Unified Development Code to regulate land use and the location and use of buildings. The answer must still be confirmed for the specific parcel, zoning district, and proposed design.
The building itself will also need to satisfy applicable construction standards. Georgia publishes its current state minimum construction codes through the Department of Community Affairs, while local officials administer the permitting and inspection process.
The building footprint must fit inside the usable homesite
Barndominiums are often designed as wide, single-story structures. An attached workshop, garage, porch, or lean-to can make the total footprint considerably larger than the heated living area alone.
When comparing land, account for:
- The full width and length of the building
- Roof overhangs
- Porches
- Garage or workshop doors
- Parking
- Trailer movement
- Vehicle turnarounds
- Material deliveries
- Construction-equipment access
- Future additions
Then place that footprint inside the property’s actual building envelope.
The building envelope may be limited by:
- Front, side, and rear setbacks
- Road frontage
- Utility easements
- Septic and well separation
- Streams and buffers
- Floodplains
- Wetlands
- Topography
- Drainage
- Existing improvements
Ten acres does not necessarily provide ten acres of buildable ground.
A long, narrow parcel may contain substantial acreage while offering limited space for a wide structure. A square or regularly shaped building area may provide more flexibility even on a smaller property.
There is no universal acreage requirement for a barndominium. The relevant measurement is usable space.
Septic planning must reflect the complete design
A barndominium used as a home needs a wastewater plan just like any other residence.
The septic system may be influenced by:
- Bedroom count
- Expected wastewater flow
- Building placement
- Soil conditions
- The primary absorption area
- Space for a replacement area
- Bathrooms or sinks in the workshop
- Future living quarters
- Plumbing in barns or accessory structures
A perc test completed by a licensed soil scientist provides property-specific soil information for septic planning. It should not be described as passed or as county approval.
Soil information supporting one proposed residence does not automatically establish capacity for a guest suite, apartment, shop bathroom, and future second residence.
If the long-term plan includes additional plumbing, raise it at the beginning. Waiting until the primary building and septic system are installed may reduce the options for future expansion.
Utilities should work with the building orientation
The relationship between the future building and the utility routes can influence both the site plan and construction process.
Electrical service
Identify where power enters the property and how far that point is from the proposed building.
The electrical plan may need to support:
- The residence
- Heating and cooling
- A private-well pump
- Workshop tools
- Compressors or welding equipment
- Barn lighting
- Electric-vehicle charging
- Future outbuildings
A household service designed without considering the workshop may not support the complete plan.
Water
Confirm whether the property can connect to public water or will need a private well.
If a well is planned, consider:
- Possible well locations
- Drilling-equipment access
- Distance to the building
- Separation from the septic system
- Water needs for animals, gardens, or workshop use
Internet and communications
Verify which providers serve the property. “Available in the area” does not always mean service reaches the homesite or offers the connection type you expect.
The driveway must serve construction and everyday use
A driveway suitable for a passenger vehicle may not be suitable for concrete trucks, steel deliveries, trusses, cranes, trailers, or other construction equipment.
Evaluate:
- Legal road access
- Public-road or private-road conditions
- Entrance location
- Sight distance
- Driveway width
- Turning radius
- Slope
- Culverts and drainage
- Overhead clearance
- Delivery staging
- Emergency access
The entrance and driveway should also work after construction.
If you plan to store a recreational vehicle, tow equipment, maintain a tractor, or regularly use a long trailer, imagine those movements before approving the building orientation.
A beautiful homesite can become frustrating if the workshop doors face an approach that does not allow a trailer to turn comfortably.
Orientation determines how the property lives
A barndominium brings several functions together, so orientation matters.
One side may serve as the residential front of the home. Another may need large shop doors, equipment access, or a work area. Outdoor living spaces may need privacy from the driveway while still capturing the best view.
Consider how the building relates to:
- Morning and afternoon sun
- Views
- Road traffic
- Neighboring homes
- The driveway
- Shop doors
- Trailer movement
- Outdoor living areas
- Pastures
- Gardens
- Drainage
- Prevailing weather
- Future structures
A buyer may want the home and porch facing the view while the shop doors face the driveway and equipment area. The property needs enough usable space to support both sides of that plan.
Do not choose the orientation by looking only at a rendering. Walk the land and imagine how people, vehicles, water, and utilities will move around the completed building.
Bring the builder to the land before buying
The best time for a builder to identify a land problem is before the land becomes yours.
A builder experienced with the intended construction method can evaluate:
- Whether the footprint fits
- Foundation considerations
- Slope and grading
- Drainage
- Driveway access
- Material deliveries
- Equipment staging
- Utility routes
- Workshop requirements
- Future additions
The builder should be part of a broader team that may include:
- County planning officials
- Building inspectors
- A licensed soil scientist or septic professional
- The serving utility
- A surveyor
- A lender familiar with the project
- An insurance professional
Financing and insurance questions should be addressed before the design is finalized. Different construction methods, mixed residential and workshop uses, or owner-builder plans may affect available options.
Barndominium land checklist
Before choosing acreage, confirm the following.
Zoning and restrictions
- Exact zoning district
- Residential use
- Building and exterior-design standards
- Attached workshop rules
- Accessory-building rules
- Deed restrictions and recorded covenants
- Any proposed business use
Homesite and structure
- Complete building footprint
- Setbacks
- Slope and grading
- Drainage
- Porch and shop-door orientation
- Parking and turnarounds
- Space for future structures
Septic and water
- Perc test completed by a licensed soil scientist
- Proposed bedroom count
- Shop plumbing
- Replacement septic area
- Public-water availability or well plan
- Well and septic separation
Access and utilities
- Legal road access
- Construction-truck access
- Driveway width and turning radius
- Electrical-service location
- Workshop power requirements
- Internet availability
- Utility routes to future buildings
Professional review
- Builder property walk
- County zoning confirmation
- Building-code and permit discussion
- Environmental-health review
- Utility consultation
- Financing and insurance review
How Millwood’s Build Ready preparation supports the plan
Millwood’s Build Ready properties are prepared according to a seven-part standard:
- Driveway installed
- Homesite partially cleared
- Underground power installed
- Perc test completed by a licensed soil scientist
- Boundary survey completed
- Property lines marked
- Road access in place
The driveway installed and road access in place give the builder a defined starting point for evaluating construction access.
The homesite partially cleared helps buyers visualize the building area. Underground power installed establishes known electrical infrastructure. The perc test completed by a licensed soil scientist provides property-specific information for septic planning.
The boundary survey completed and property lines marked help the buyer and project team evaluate setbacks and usable space.
Build Ready preparation does not guarantee that a barndominium design is permitted or that a particular plan will fit. The buyer must obtain county-specific confirmation and professional review for the intended structure and use.