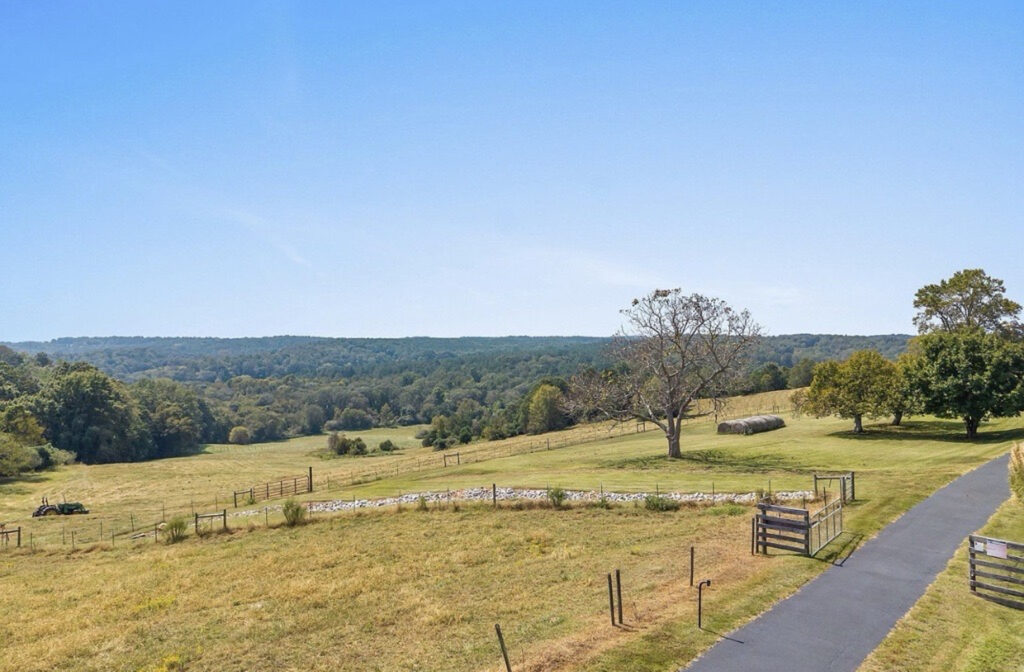
At Millwood Land Company, Build Ready land means seven groundwork items have been completed before the property hits the market: driveway installed, homesite partially cleared, underground power installed, perc test completed, boundary survey completed, property lines marked, and road access in place.
These steps give you clearer information about access, utilities, soil, boundaries, and a potential place for your future home. You still need plans, permits, and construction-specific work based on what you want to build.
Build Ready gives you a more informed starting point
Raw acreage can leave you with questions that are difficult to answer during a short property visit. You may not know where to enter, where a home could sit, whether the soil has been evaluated, or where the property ends.
We prepare land before it hits the market so you can evaluate those details more clearly.
Millwood’s Build Ready standard includes:
- Driveway installed
- Homesite partially cleared
- Underground power installed
- Perc test completed
- Boundary survey completed
- Property lines marked
- Road access in place
The value comes from how these seven items work together. Access leads you into the property. The driveway connects that access to a potential homesite. The soil evaluation supports septic planning. Power addresses a major utility question. The survey and marked lines help you understand the land you are considering.
Here is what each item tells you.
1. Driveway installed
An installed driveway gives the property a defined entrance and a practical route toward the potential homesite.
Without a driveway, you may have to imagine how vehicles and construction equipment would travel from the road into the acreage. Terrain, drainage, road frontage, and the desired level of privacy can all influence where that entrance should go.
The driveway helps you see how the property begins to function. You can follow the entrance, consider the distance from the road, and understand how the future home may relate to the rest of the acreage.
Additional work may be needed after you select a house plan. Final grading, surfacing, drainage, and construction access depend on the property and the vehicles that will use the driveway.
The installed driveway establishes the starting route.
2. Homesite partially cleared
A homesite partially cleared gives you a visible area where a future home may fit.
On land with thick vegetation, it can be difficult to judge the available space, terrain, privacy, and relationship between the home and driveway. Partial clearing makes that area easier to walk and evaluate.
Stand in the cleared area and look in every direction. Consider where the house could face, how much privacy the location provides, and where a yard, garden, workshop, or outdoor living space might go.
The partially cleared area is not a final construction footprint. Your home design, setbacks, septic plan, drainage, grading needs, and county requirements will help determine the final placement.
It gives you a place to begin the conversation with your builder and other professionals.
3. Underground power installed
Power can be one of the larger infrastructure questions on rural acreage. The distance between existing electrical facilities and the proposed home may affect planning, cost, and construction.
Underground power installed means electrical infrastructure has been extended onto the property as described in its property-specific details. This helps you understand where power is located and how it relates to the potential homesite.
The final connection to your home remains a separate stage. Your plan may require a meter, panel, transformer, service connection, or additional underground wire. A workshop, barn, or other structure may have separate power requirements.
Review the property details and speak with the utility provider or electrician about your intended improvements. The completed underground infrastructure gives that discussion a more definite starting point.
4. Perc test completed
A perc test completed by a licensed soil scientist provides information for planning an individual septic system.
The soil work can help identify an area that may support septic use. That information matters because the septic area, replacement area, home placement, driveway, and future structures need to work together.
Reviewing the soil information before choosing the land helps you ask more specific questions:
- Where is the potential septic area?
- How does it relate to the partially cleared homesite?
- Is there room for the proposed home and its required septic system?
- Could a future workshop, barn, pool, or guest space affect the layout?
A perc test completed does not mean the septic system has been designed, permitted, or installed. The final system will depend on the home, bedroom count, county review, and property-specific requirements.
The test addresses an important early unknown. It does not replace final septic planning.
5. Boundary survey completed
A boundary survey completed gives you a surveyed description of the parcel’s shape, dimensions, and calculated acreage.
The resulting plat may also show road frontage, easements, rights of way, adjoining parcels, and survey monuments. These details can influence where you place a home, driveway, fence, workshop, or other improvement.
Read the plat before walking the property. Locate the road, trace the boundary, identify any easements, and compare the surveyed acreage with the property information.
A plat should also be reviewed alongside the deed, title work, and current recorded documents. Each serves a different purpose.
For a closer look at how to read this document, see What a Recorded Plat Tells You About a Piece of Land.
6. Property lines marked
Property lines marked help you connect the survey drawing with the acreage in front of you.
Rural boundaries can be difficult to follow when the land includes trees, changing terrain, or natural drainage areas. Visible markings make it easier to walk the general path between the surveyed corners.
As you follow the markings, you can consider:
- Where the property begins and ends
- How close neighboring parcels are to the potential homesite
- How the parcel’s shape feels on the ground
- Which areas provide privacy
- How different sections of the acreage connect
- Where future improvements may fit
Property-line markings are not the same as the survey monuments used to identify the corners. The monuments establish the surveyed corner locations. Additional markings help you follow the lines between them.
Walking those lines can change how you understand the land. An aerial image shows the property from above. A boundary walk shows how the acreage may support your plans.
7. Road access in place
Road access in place means the property has an established way to connect with the road serving it.
The specific arrangement varies. A parcel may have frontage on a public road or be reached by a private road. That distinction can affect maintenance, privacy, utility planning, construction access, and your daily experience of the property.
Review the property-specific access information rather than assuming every road arrangement works the same way. Ask:
- Is the road public or private?
- Who maintains it?
- What does the recorded plat show?
- Are any access rights explained in a separate recorded document?
- Can construction and emergency vehicles reach the property?
- How does the road connect with the installed driveway?
Access affects more than how you arrive. It helps shape how the property functions.
What Build Ready land does not include automatically
Understanding what Build Ready land means also requires knowing where Millwood’s groundwork ends and your building process begins.
Build Ready does not automatically mean:
- A building permit has been issued
- A house plan has been approved
- The final homesite has been graded
- A septic system has been designed or installed
- A private well has been drilled
- Electrical service has been connected to the home
- Every structure or intended use is permitted
- No additional clearing or driveway work will be needed
Those decisions depend on your plans.
A compact home may fit the land differently from a larger residence with a workshop and barn. The number of bedrooms can influence septic planning. A guest home, pool, garden, animals, or equipment storage may affect the overall layout.
Build Ready preparation helps you start those conversations with more information. It does not make the remaining decisions for you.
Build Ready land compared with unprepared acreage
Unprepared acreage can still be the right choice for some buyers. It usually leaves more early groundwork for the buyer to investigate, coordinate, and complete.
|
Question |
Unprepared acreage |
Millwood Build Ready land |
|
How will I enter? |
The entrance may still need to be planned |
Driveway installed |
|
Where could the home sit? |
The area may be difficult to see |
Homesite partially cleared |
|
Where is power? |
Extension needs may still be unknown |
Underground power installed |
|
Has the soil been evaluated? |
Septic suitability may still need investigation |
Perc test completed |
|
What are the surveyed boundaries? |
Current survey information may need to be obtained |
Boundary survey completed |
|
Can I follow the boundaries? |
Lines may be difficult to identify |
Property lines marked |
|
How is the property reached? |
Access may require further evaluation or work |
Road access in place |
The difference is not simply the presence of physical improvements. It is the amount of useful information available when you begin evaluating the property.
See Build Ready land at Cedar Tree Lane
Cedar Tree Lane shows how the seven groundwork items come together on an available property.
Located in Nicholson, Georgia, near Cedar Drive and just minutes from US Highway 441, the project offers convenient access to the surrounding Jackson County area.
Two 8-acre properties are available at $199,000 each:
- Tract 1, 8 acres
- Lot 2, 8 acres
Both properties are zoned A2 with no HOA. A private well is needed.
During a property walk, you can use the driveway, partially cleared homesite, survey, and marked property lines to understand how each property is arranged. You can also review the soil information, underground power location, and private-road access in relation to your plans.
View Cedar Tree Lane properties.
Questions to ask before choosing Build Ready land
The seven completed items give you a valuable starting point. Your plans determine what you need to investigate next.
Ask where the septic area is located and how it relates to the homesite. Confirm where underground power ends and what is required to connect the home. Determine whether a private well is needed. Review the plat, title information, zoning, setbacks, and recorded restrictions.
Then describe your plans clearly.
Tell the county and your qualified professionals if you want a workshop, barn, guest home, animals, garden, pool, or additional driveway. Asking about a specific use produces a more useful answer than asking only whether the land is buildable.
Use the completed groundwork to evaluate the whole property
What does Build Ready land mean at Millwood? It means seven pieces of groundwork have been completed before the property hits the market, giving you clearer information about access, the potential homesite, power, soil, boundaries, and the land itself.
Walk the driveway. Stand at the homesite. Review the soil information and survey. Follow the marked lines. Confirm the access arrangement. Then consider how your home and future plans fit within what you have learned.
We prepare land so you can buy and build with confidence.