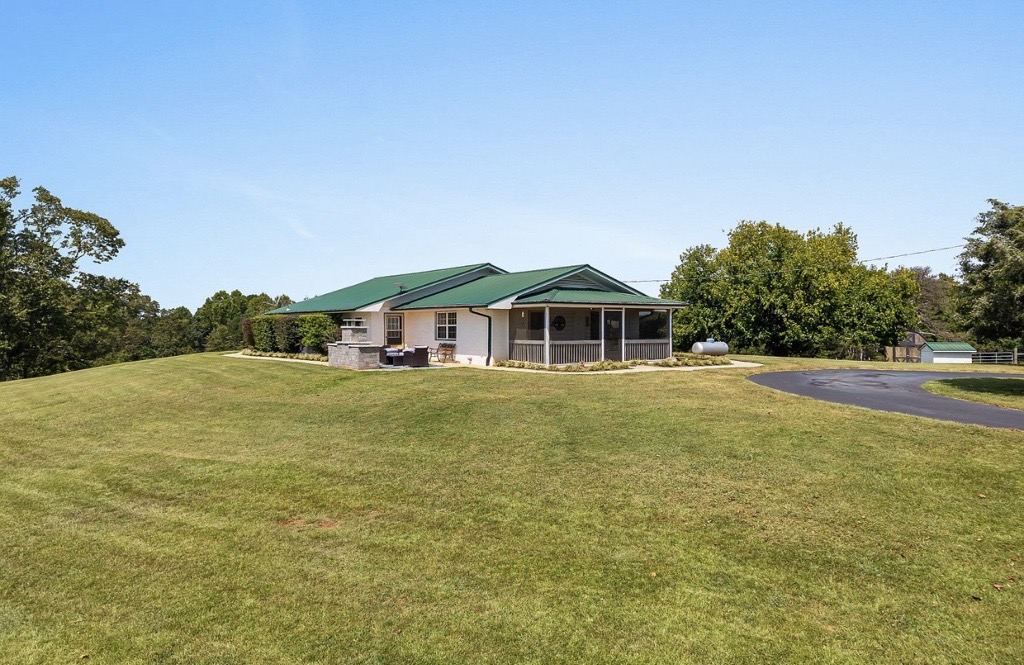
Buying acreage with an existing home gives you something vacant land cannot: a place to begin living while you decide what comes next.
The house is already standing. The driveway is in. Water and power are serving the property. You can picture the workshop, garden, barn or animals without first imagining an entire homebuilding project.
It also gives you more useful information to evaluate before you commit. The home has a condition and maintenance history. The septic system, water source and electrical service are already established. The driveway shows how the property is accessed, while the surrounding land reveals how much room remains for future plans.
The key is to evaluate the home and acreage as one complete property. When the residence, infrastructure and usable land complement one another, you are not simply buying a house with extra acreage. You are gaining a strong starting point for the life you want to build.
What should you evaluate when buying acreage with an existing home?
The direct answer is that you are evaluating two connected parts of the same purchase.
The house should be reviewed by a qualified professional home inspector. The land requires its own evaluation, including the septic system, water source, power, access, drainage, boundaries, zoning and usable acreage.
Those two evaluations should then come together around one question:
Does this property work for the way you want to live now and for what you may want to add later?
The septic area can influence where a workshop goes. The well location can affect how easily water reaches a garden or barn. A driveway that works for everyday vehicles may need additional planning if you expect trailers, deliveries or construction equipment.
Evaluate the property as one layout rather than as a house surrounded by an acreage number.
Start with the home, then move outward
A professional home inspection helps you understand the condition of the structure and its major systems.
Depending on the scope of the inspection, that may include:
- Roof and foundation
- Framing and visible structural components
- Plumbing and electrical systems
- Heating and cooling equipment
- Windows and doors
- Insulation and ventilation
- Visible signs of moisture, pests or previous repairs
Ask about the age and expected condition of major systems, not only whether they are working on the day of the inspection. A functioning roof, HVAC unit or water heater may still need to be included in your longer-term ownership budget.
Request available records for repairs, renovations and additions. If substantial work has been completed, confirm whether the appropriate permits and documentation are available.
A home inspection will not necessarily answer every question about the land and rural infrastructure. Depending on the property, separate evaluations may be appropriate for the septic system, private well, water quality, outbuildings, drainage or other specialized components.
Evaluate the home and land together
Use this fact table to organize the main parts of your review:
|
Area to evaluate |
What to confirm |
Why it matters |
|
Existing home |
Condition and age of the structure and major systems |
Helps you plan for repairs and future maintenance |
|
Septic system |
Location, age, approved capacity and service history |
Affects current use and possible expansion |
|
Water source |
Public water or private well, condition and quality |
Determines reliability, maintenance and treatment needs |
|
Power |
Service type, capacity and location |
Matters for the home and future structures |
|
Access |
Road type, driveway condition and maintenance |
Affects daily use, deliveries and construction |
|
Survey |
Boundaries, easements and improvement locations |
Clarifies what you own and how the property is arranged |
|
Zoning |
Permitted uses, setbacks and approval requirements |
Determines whether future plans may be allowed |
|
Drainage |
Water movement, low areas and erosion |
Can affect the home, driveway and usable land |
|
Usable acreage |
Slope, sunlight, access and layout |
Determines what the land can realistically support |
|
Future plans |
Space for a workshop, barn, garden or addition |
Helps you preserve room for the property to grow with you |
Understand the existing septic system
An existing septic system has a location, age, approved capacity and maintenance history. Understanding all four gives you a clearer picture of how the property functions.
Request any available information about:
- The tank and absorption-area locations
- The installation date
- The system’s approved capacity
- Pumping and maintenance history
- Previous repairs
- Available permits or records
- Any designated replacement area
A septic evaluation is generally arranged separately from a standard home inspection. If you want one completed during your due-diligence period, schedule it early and make sure the necessary parts of the system can be accessed.
The septic layout also affects how the surrounding acreage can be used. Permanent structures, driveways and heavily trafficked areas should be planned carefully around the system and its absorption area.
If you want to add bedrooms, finish a basement or build a guest home, do not assume the existing septic system will support the change. The system’s approved capacity, available space and soil conditions may all affect what is possible. Discuss the specific plan with the county and qualified septic professionals before relying on it.
Learn how the property receives water
Rural properties may use a private well or connect to a public water system. Either arrangement can work well, but each calls for different questions.
If the property has a private well
Ask for available information about:
- Well location
- Drilling or completion records
- Well depth
- Pump and pressure-tank condition
- Water pressure and flow
- Previous water-quality testing
- Filtration or treatment equipment
- Maintenance and repair history
Current water testing can help you understand both water safety and characteristics that may affect taste, odor, staining or treatment needs.
Then think beyond the faucets inside the home. If you want a substantial garden, animals or a barn, consider how water will reach those areas and whether the existing system can support your intended use.
If the property has public water
Confirm which provider serves the property, whether the connection is active and where the meter is located. Ask whether any known fees or assessments affect the property.
Future structures or a significant change in water demand may require additional coordination with the provider. Confirm those plans before assuming that the existing connection will cover them.
Consider power for today and tomorrow
The property already has electrical service, but your future plans may require more than the home currently uses.
Confirm:
- Where the meter and service point are located
- Whether service is overhead or underground
- The current electrical capacity
- How far power would need to travel to future structures
- Whether a separate service or upgraded equipment may be required
A workshop with power tools, welding equipment or climate control will have different needs from a small storage building. Barn lighting, water pumps, freezers and other equipment can also affect the electrical plan.
Before deciding where to place a workshop, barn or substantial addition, discuss the proposed use with an electrician and the serving utility. The location of the service can influence both the building layout and the connection cost.
Make sure the access supports your plans
A driveway that works well for a car may function differently for a trailer, delivery truck or construction vehicle.
Walk or drive the full access route and consider:
- Driveway width and slope
- Surface condition
- Drainage along the drive
- Turning and parking space
- Low branches or narrow entrances
- Access for emergency vehicles
- Room for trailers and large deliveries
- Private-road maintenance responsibilities, when applicable
If a workshop, barn or addition is part of your plan, ask a practical question: could a concrete truck, equipment trailer or building-material delivery reach the proposed location?
Access is usually easier to plan before construction begins.
The paperwork matters too. Confirm whether the driveway sits entirely within the property boundaries. If it crosses neighboring land, determine whether the access is properly documented. Review the survey, title information and any recorded easements rather than relying only on how the driveway appears on the ground.
Read the land beyond the homesite
An existing home naturally draws your attention toward the house and yard. Make time to walk the rest of the acreage.
Look at:
- Slope and terrain
- Open and wooded areas
- Wet or low-lying ground
- Drainage patterns
- Signs of erosion
- Sun exposure
- Existing fencing
- Clearing needs
- Access between different areas
- The location of usable ground relative to the home
Total acreage and usable acreage are not the same thing.
A smaller property with accessible, well-positioned ground may support your plans better than a larger parcel where much of the acreage is steep, wet or difficult to reach.
If possible, visit after rainfall. You may gain a much clearer understanding of how water moves across the property, where it collects and how the driveway and lower areas respond.
You can also review the property’s mapped flood information as part of your research, but use it alongside an on-site evaluation. A map and a property walk provide different kinds of information.
Confirm the boundaries and existing improvements
A boundary survey helps show how the house, driveway, fencing and other improvements relate to the legal property lines.
Review:
- Property boundaries
- Easements and rights of way
- The position of the house
- Driveway placement
- Accessory structures
- Fences near the boundaries
- Recorded restrictions
- Possible encroachments
Do not assume that an existing fence represents the legal boundary. Fences may have been installed for livestock, convenience or by a previous owner without reference to a current survey.
A surveyed boundary with marked property lines gives you a clearer understanding of what you own and where future improvements may fit.
Tell the county what you plan to do
Buyers sometimes hear that a property has agricultural zoning or no HOA and assume every future use will automatically be allowed.
No HOA removes one layer of private rules. County zoning, building codes, permits, setbacks and recorded restrictions can still apply.
Escape the HOA® is about having greater freedom to shape life on your own land. It is not an exemption from county requirements.
Instead of asking only, “What is the zoning?” describe your plans clearly. Ask about the specific things you may want to do, such as:
- Build a workshop or barn
- Keep chickens, goats, horses or other animals
- Add a guest home
- Expand the existing residence
- Operate a home-based business
- Store equipment, an RV or a boat
- Add another driveway
- Build a greenhouse
Requirements can vary by county, zoning district, parcel and intended use. Confirming your plan before purchasing helps you choose land with greater confidence.
Make sure the property leaves room to grow
One of the benefits of acreage is the ability to add to your plans over time.
The existing house, driveway and septic area have already established part of the property layout. Your job is to decide whether the remaining land supports what you want to create.
Stand near the house and identify where each future use might go.
Ask yourself:
- Where could a workshop or barn sit?
- Could a truck and trailer reach it?
- Is there room for a home addition?
- Would a guest home affect septic planning?
- Is the best open ground still available?
- Could future construction interfere with the well or septic system?
- Is power located conveniently?
- Would one proposed use prevent another?
- Does the property preserve options for plans you have not considered yet?
Plans on acreage often grow by addition. A garden may lead to chickens. A workshop may eventually need equipment storage. A guest space or greenhouse may become important later.
When two properties support your present needs equally well, the one that preserves more accessible and usable ground may give you greater flexibility over time.
What to request and where to look
|
Document or information |
Possible source |
|
Home inspection report |
Qualified professional home inspector |
|
Septic permits and available records |
Seller or county environmental health office |
|
Well records and drilling information |
Seller or original well contractor |
|
Current water-quality testing |
Qualified testing provider |
|
Recorded plat and easements |
Seller, title professional or county records |
|
Flood information |
FEMA Flood Map Service Center |
|
Zoning and permitted uses |
County planning and zoning office |
|
Boundary survey |
Seller or licensed surveyor |
|
Parcel and tax information |
County tax assessor |
|
Repair, renovation and permit records |
Seller and applicable county office |
Request information early enough to review it during your due-diligence period. Depending on the property and your plans, you may also want input from a builder, septic professional, well contractor, electrician or surveyor.
How this compares with buying prepared vacant land
Prepared vacant land and acreage with an existing home offer different starting points.
A property with an existing home may give you a place to live and established infrastructure from the beginning. Prepared vacant land gives you the opportunity to position and build a home around your own plans.
At Millwood Land Company, we purchase raw acreage, complete our Build Ready groundwork and sell the land directly. Our Build Ready standard includes:
- Driveway installed
- Homesite partially cleared
- Underground power installed
- Perc test completed by a licensed soil scientist
- Boundary survey completed
- Property lines marked
- Road access in place
That preparation gives buyers a more informed starting point when evaluating vacant land. The survey, soil information, access and visible homesite help them understand how a future home may fit.
Neither path is automatically better. The right choice depends on whether you want to move into an existing home or build one around your own plans.
Explore Stone Ridge Estates
Stone Ridge Estates includes an opportunity for buyers interested in acreage with an existing home. It offers a practical example of why the residence, infrastructure and surrounding land should be evaluated as one complete property.
Review the property details, explore the acreage and consider how the existing layout could support the way you want to live now and the plans you may have for the future.
View the Stone Ridge Estates Property
Looking for other acreage opportunities? Explore Millwood Land Company’s current properties and schedule a walk of the land that fits your plans.